Our Concrete Block Wall Building Process
Every wall we build starts with the ground underneath it, not the blocks on top. Here's how our local contractors take a concrete block retaining wall from first site visit through to the finished structure.
Site walk and soil check — we look at your slope, your soil type, and where water currently runs across the section.
Design and engineering — we size the footing, block, and steel reinforcing around the height and load your wall actually has to carry.
Consent paperwork — where your wall needs council approval, we help you pull together the engineering and documentation.
Excavation and footing — we dig to the correct depth and pour a reinforced concrete footing that carries the whole structure.
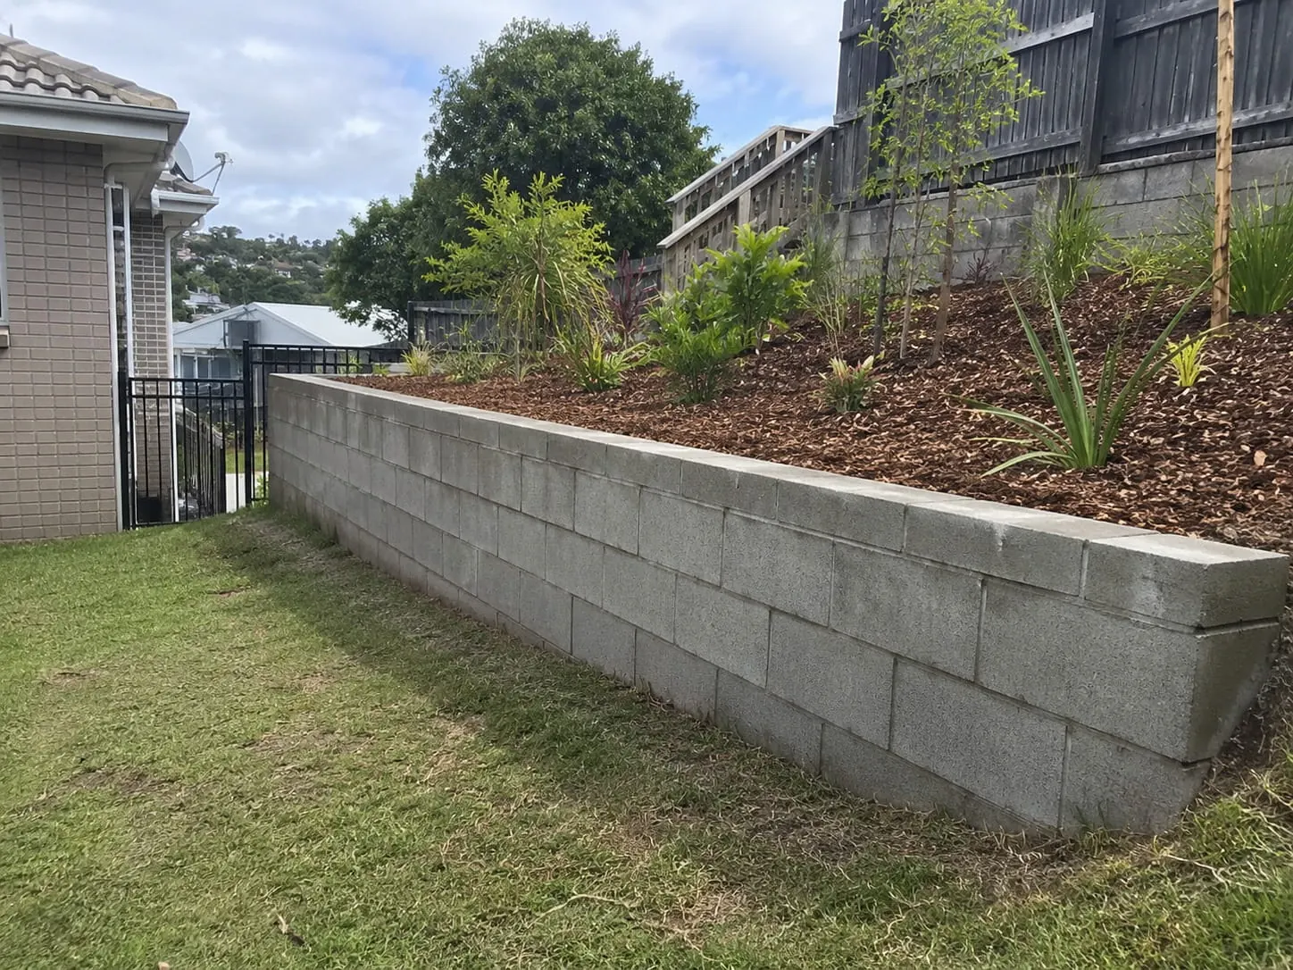
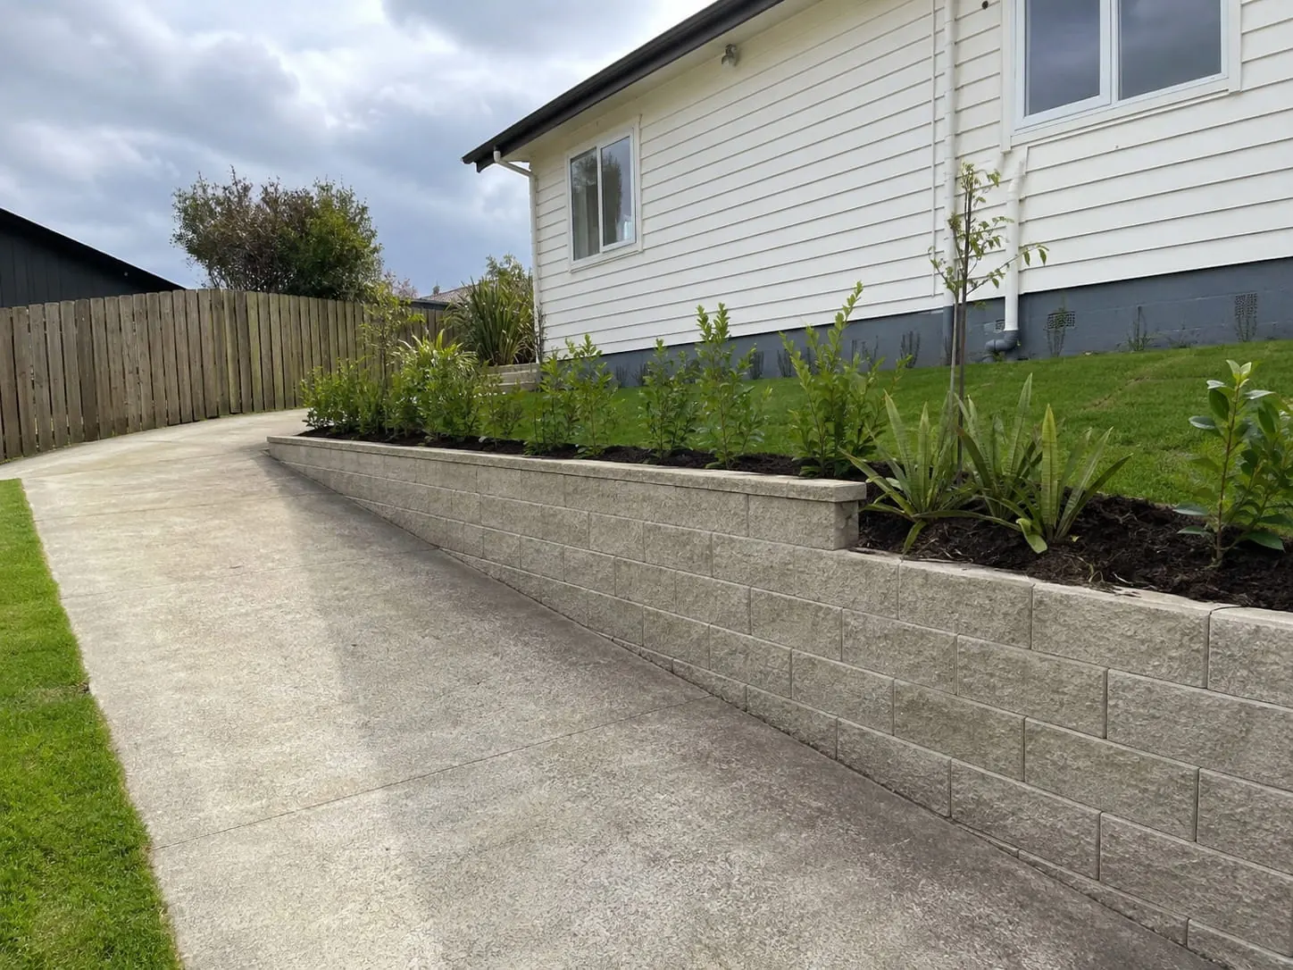
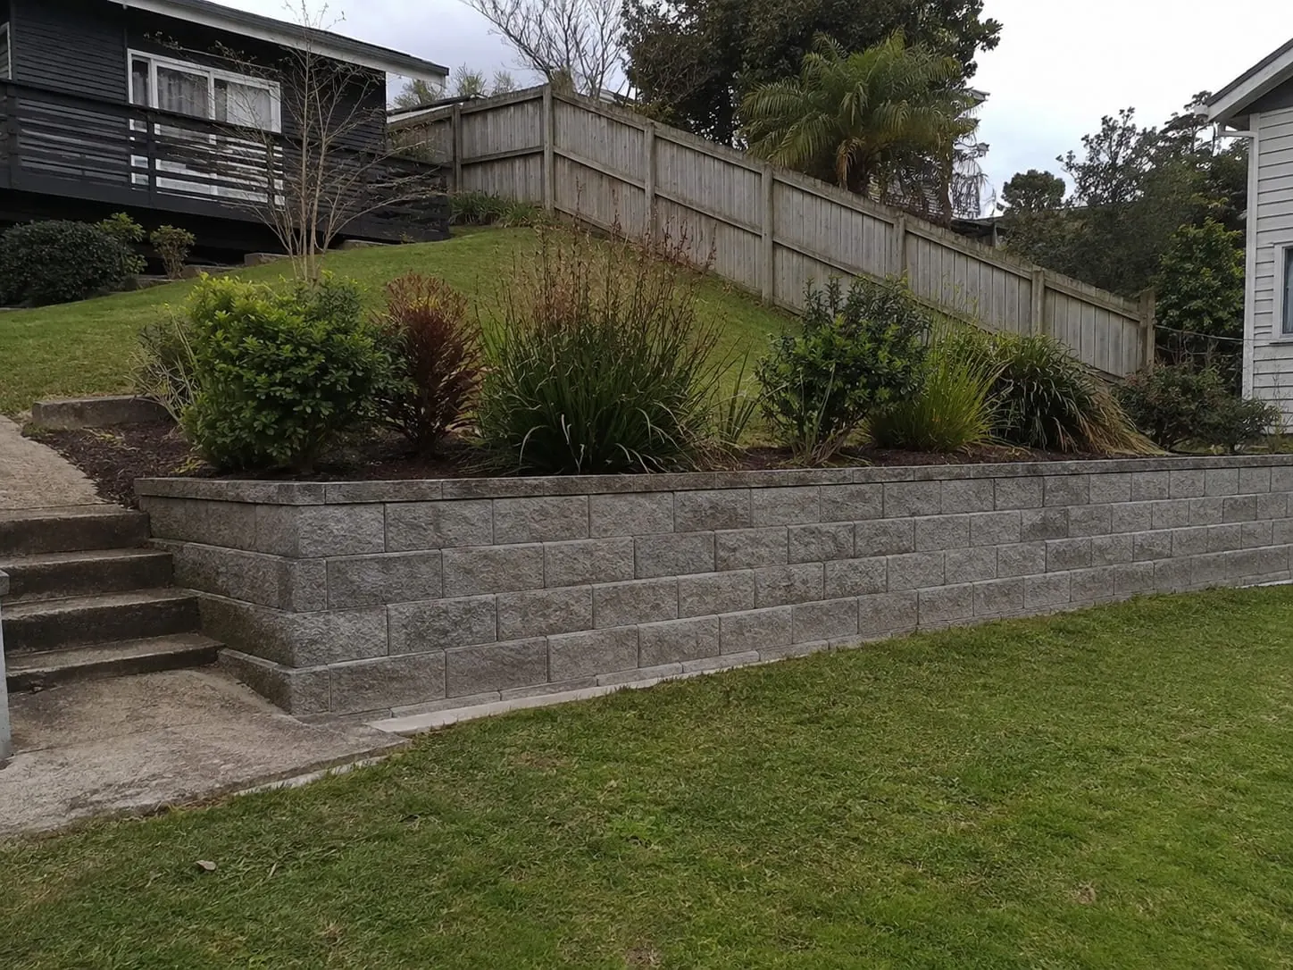
Block laying and core filling — blocks go down level and true, with steel through the cores and concrete filling them solid.
Drainage and backfill — drainage metal, a perforated pipe at the base, and clean backfill go in behind the wall before we finish the top.